










Address
1101 Cass Avenue Se, Grand Rapids, MI
Price
$ 250,000
Property Attributes
- MLS#26046694
- TypeSingle Family
- Listing Status Active
- CountyKent
- CityGrand Rapids
- Zip49507
- StyleTraditional
- Year Built2002
- Taxes$ 2243
- Price$ 250,000
- Bedrooms3
- Full Bathrooms1
- Half Bathrooms1
- Sqr Footage1744
- Lot Size0.13 Acres
Data Source:
Michigan Regional Information Center (MICHRIC)
Property Description
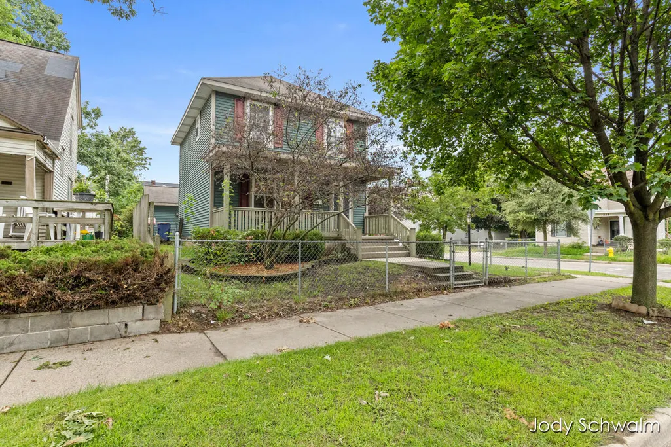
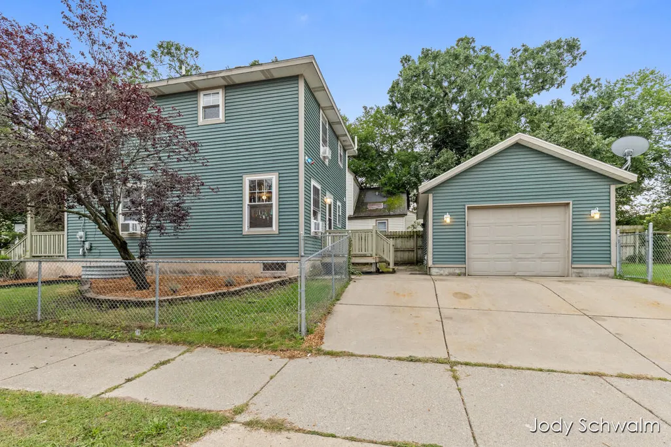
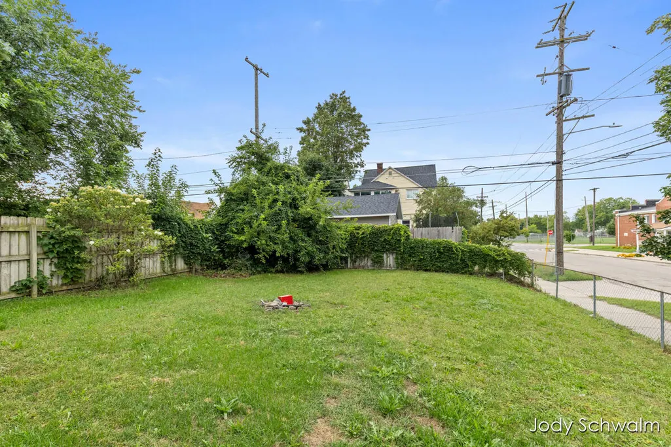
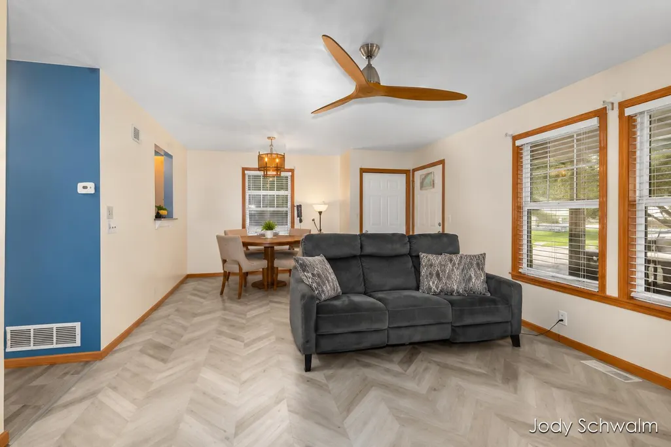
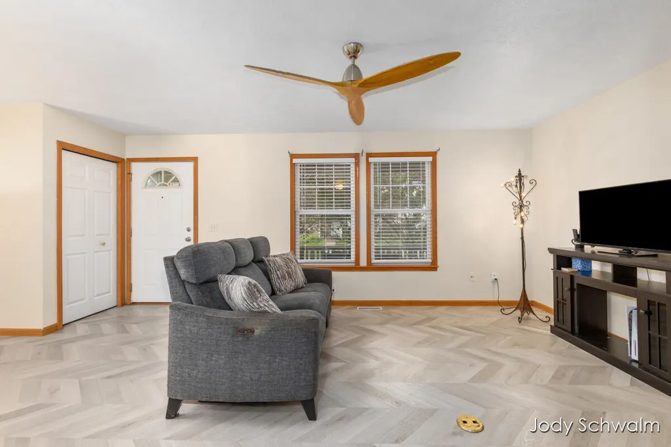
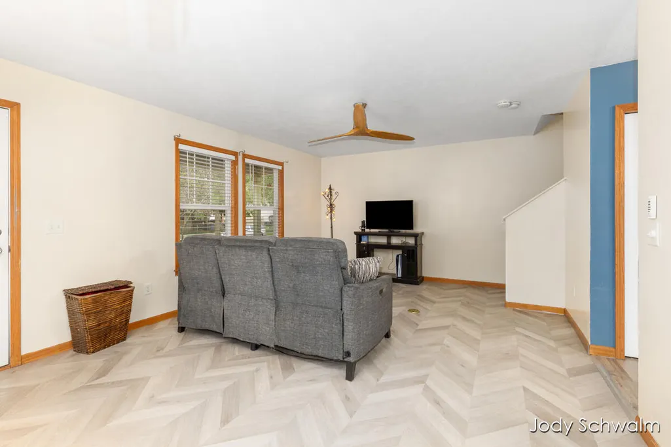
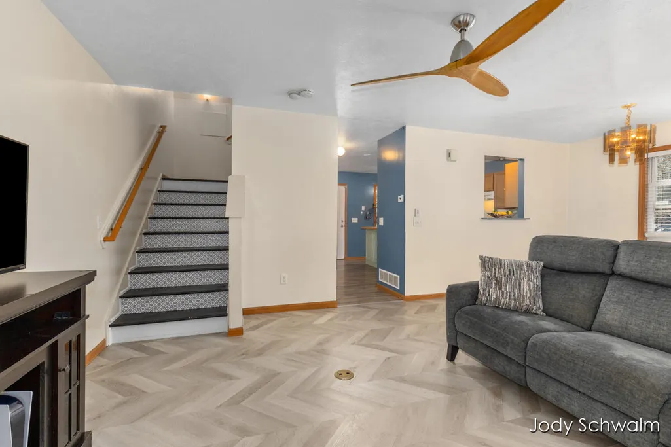
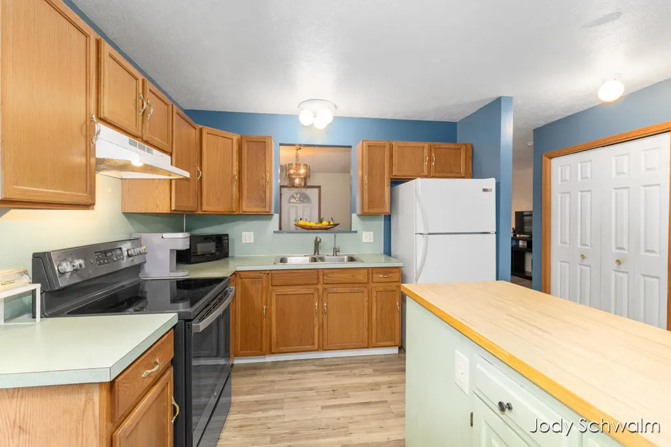
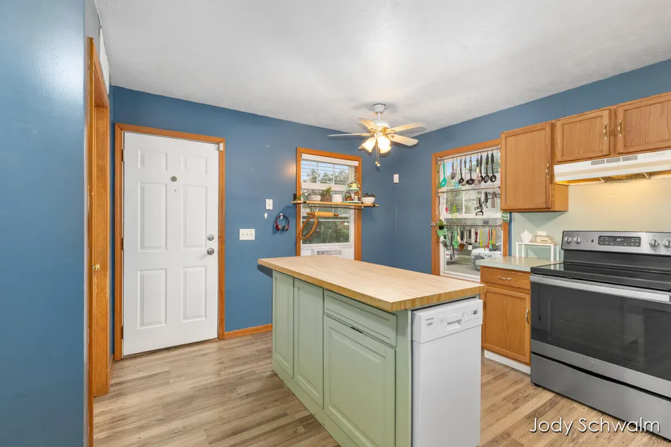
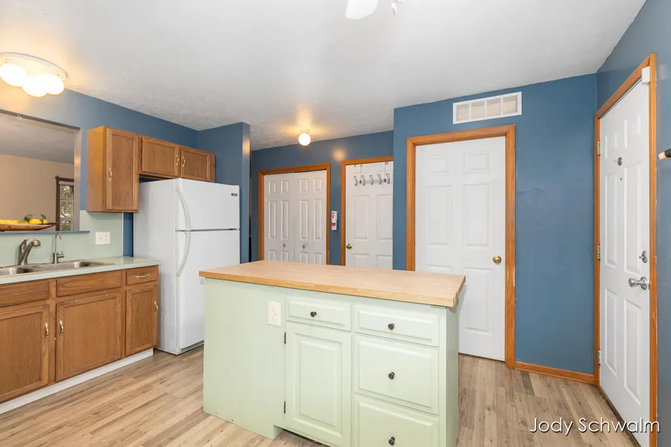
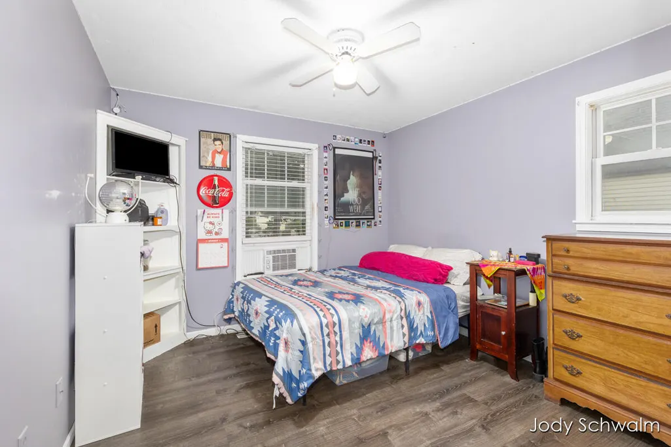
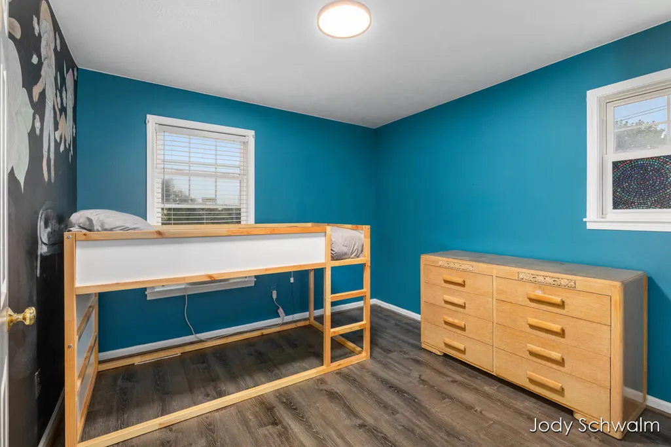
Enjoy the charm of a traditional two-story home with a convenient location near all that downtown Grand Rapids has to offer, including entertainment, restaurants, medical facilities, and parks. A welcoming front porch leads into a thoughtfully designed main floor featuring a comfortable living room, dining area, kitchen with island, convenient half bath, and main-floor laundry. Upstairs, you'll find three spacious bedrooms and a full bathroom. The finished basement adds valuable living space with a rec room and dedicated office area. An egress window offers the flexibility to easily create a fourth bedroom. Outside, enjoy a large fenced backyard, along with fenced front and side yards, plus an oversized one-stall garage. The generous outdoor space offers plenty of potential to create a private patio retreat for relaxing or entertaining.
| Price History | |
|---|---|
| 9/3/2026 | Listed $250,000 |
General Features
| Sewer | Public |
|---|---|
| Heating | Forced Air |
| Cooling | Wall Unit(s) |
| Possession | Close Of Escrow |
| Roof | Shingle |
| Appliances | Dishwasher,Dryer,Range,Refrigerator,Washer |
| Garage Spaces | 1 |
| Architectural Style | Traditional |
| Construction Materials | Vinyl Siding |
| Year Built | 2002 |
| Stories Count | 2 |
| Township | City of Grand Rapids |
| Property Subtype | Single Family Residence |
| Tax Year | 2026 |
| County | Kent |
| New Construction | false |
| Property Type | Residential |
| Attached Garage | false |
| Garage Y/N | true |
| Total Rooms | 8 |
| Full Baths | 1 |
| Status | Active |
| City | Grand Rapids |
| High School District | Grand Rapids |
| Zoning Description | RES |
| Lot Size Units | Acres |
| Lot Size Square Feet | 5663 |
| Carport Y/N | No |
| Listing Terms | Cash,FHA,VA Loan,MSHDA,Conventional |
| Land Lease Y/N | No |
| Tax Annual Amount | 2243 |
| Home Warranty Y/N | No |
| Lease Renewal Y/N | No |
| Additional Parcels Y/N | No |
| Rent Control Y/N | No |
| Standard Status | Active |
| Tax Assessed Value | 68854 |
| MobileHomeRemainsYN | No |
| Legal Description | LOT 9 EX W 6 FT FOR ALLEY * FOX & BURCH'S SUBDIVISION OF THE FOX & BURCH ADDITION |
| Senior Community | None |
Interior Features
| Interior Amenities | Center Island |
|---|---|
| Basement | Full |
| Air Conditioning Y/N | true |
| Heating Y/N | true |
| Fireplace Y/N | false |
| Half Baths | 1 |
| Laundry Features | Main Level |
| Total Bedrooms | 3 |
| Total Baths | 2 |
Exterior Features
| Parking Features | Detached |
|---|---|
| Lot Features | Sidewalk |
| Water Source | Public |
| Lot Size Area | 0.13 |
| Spa | No |
| Building Area Total | 1232 |
| Lot Dimensions | 125x41 |
| Lot Size Acres | 0.13 |
| Road Surface Type | Paved |
| Waterfront Y/N | false |
| Crops Included Y/N | No |
| Horse Y/N | No |
| Irrigation Water Rights Y/N | No |
Amenities
- Foreclosure
- Views
- Short Sale
- New Construction
- Adult 55+
- Lease To Own
- No HOA Fees
- Furnished
- Primary On Main
- Air Conditioning
- Seller Finance
- Green
- Fixer Upper
- Horse
- Golf
- Fireplace
- Deck
- Garage
- Basement
- Pool
Property vs Single Family Average in 49507
Price
Taxes
Year Built
 Listing information is provided by Participants of the MichRIC MLS. IDX information is provided exclusively for personal, non-commercial use, and may not be used for any purpose other than to identify prospective properties consumers may be interested in purchasing. Information deemed reliable but not guaranteed. ©: MichRIC MLS. Last Update September 26, 2026 11:30 AM UTC
