
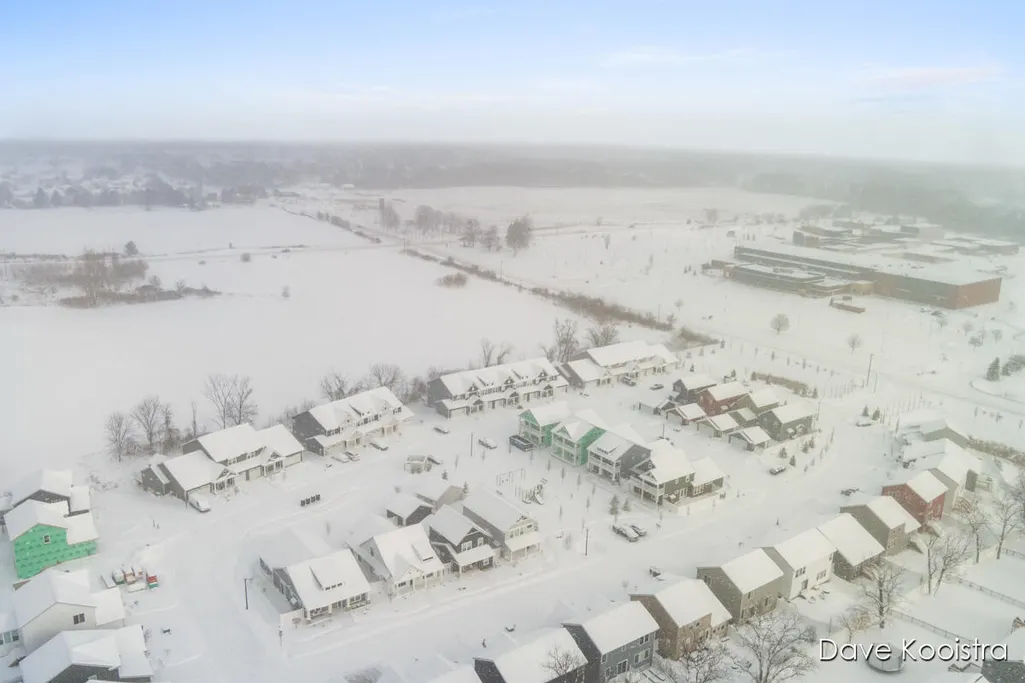
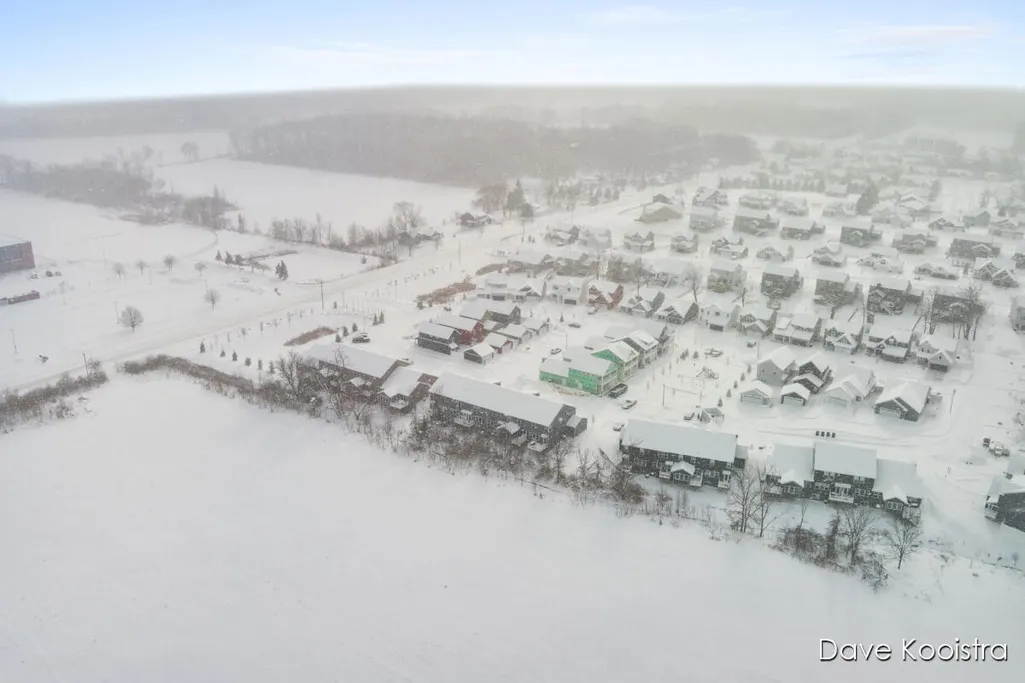
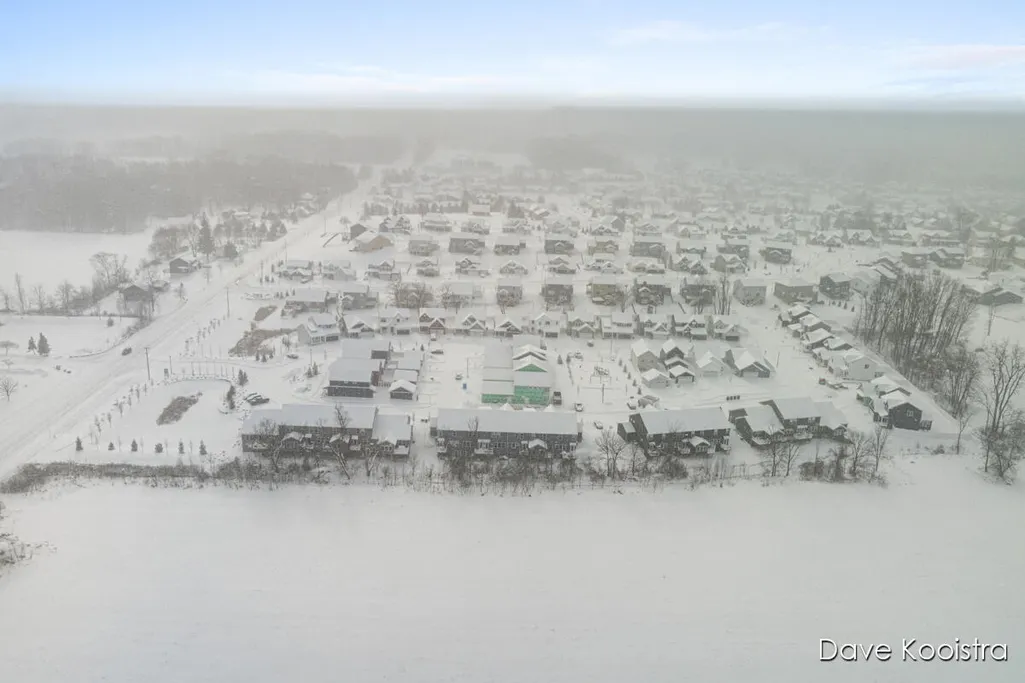
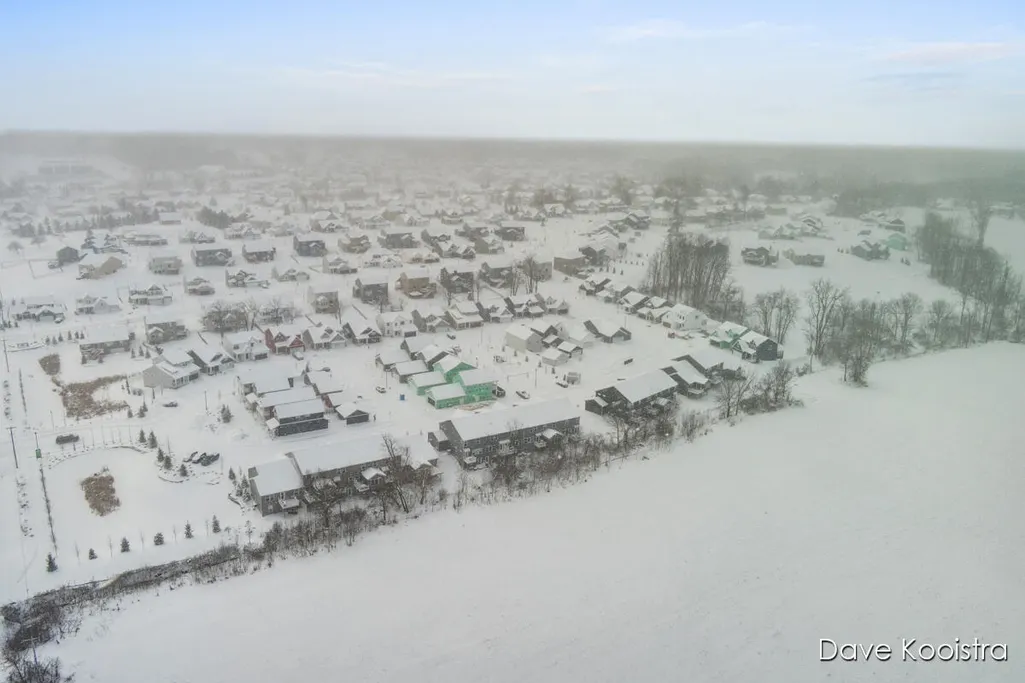
Address
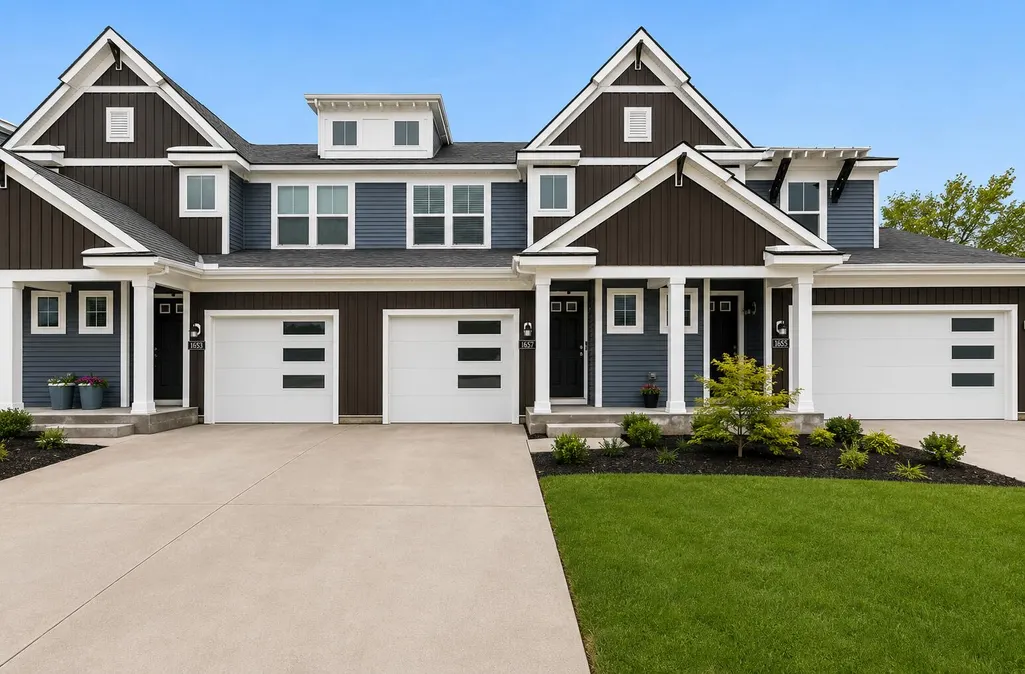
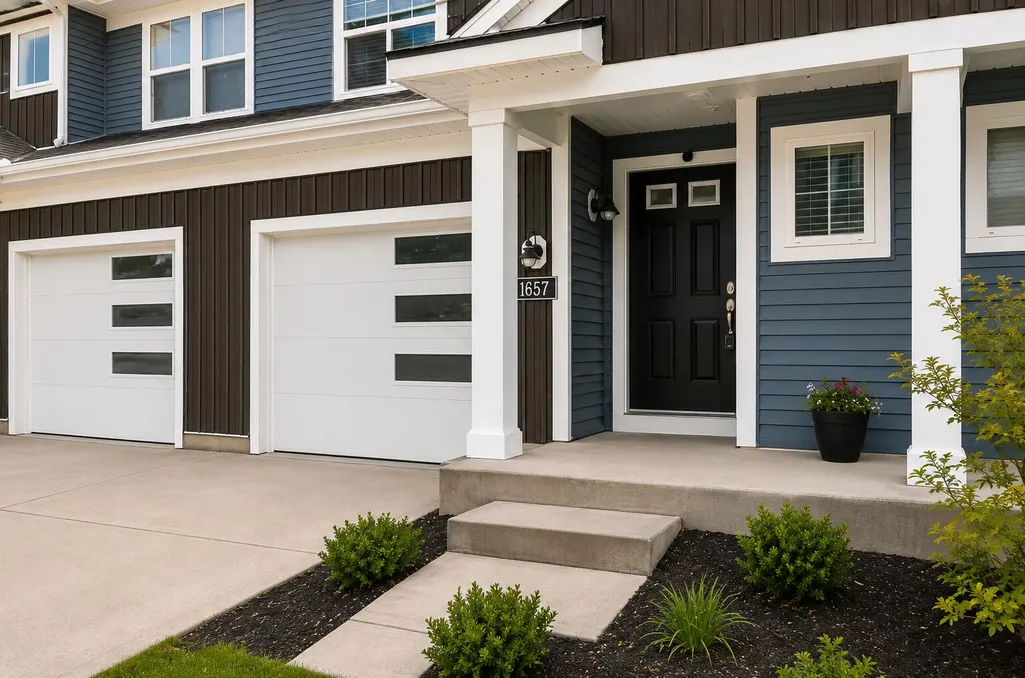
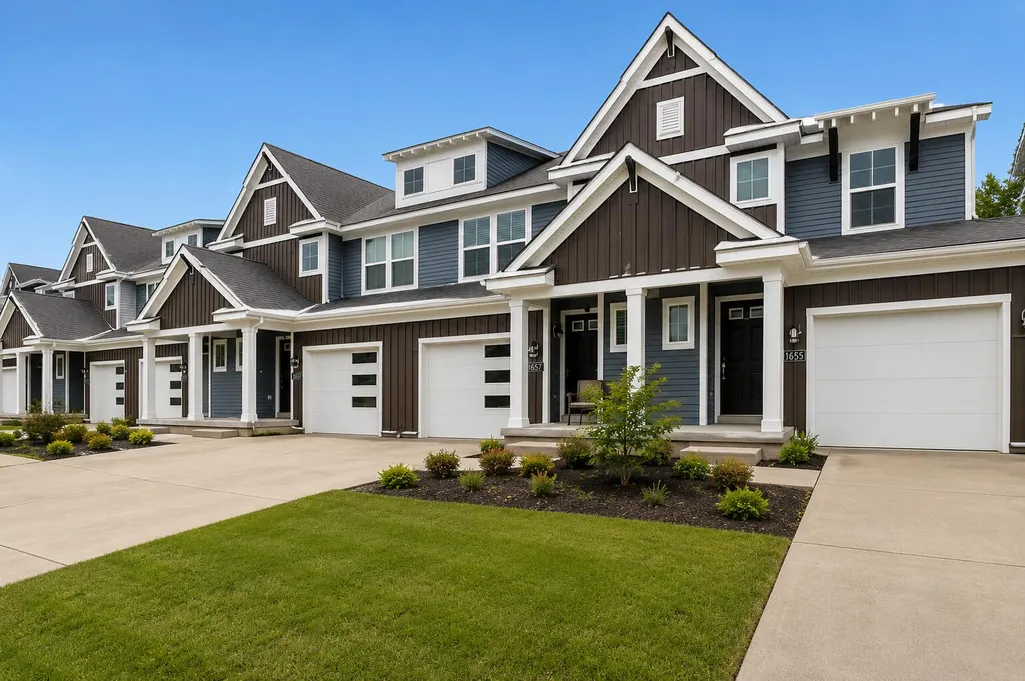
1657 Thyme Drive Sw, Byron Center, MI
Price
$ 364,900
Property Attributes
- MLS#26002429
- TypeCondos
- Listing Status Active
- CountyKENT
- CityByron Center
- AreaByron Twp
- NeighborhoodByron Twp
- Zip49315
- StyleTraditional
- Year Built2023
- Taxes$ 5356
- Price$ 364,900
- Bedrooms3
- Full Bathrooms3
- Half Bathrooms1
- Sqr Footage2097
Data Source:
Michigan Regional Information Center (MICHRIC)
Property Description
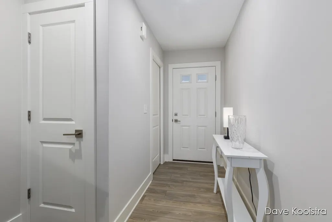
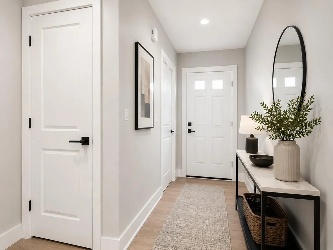
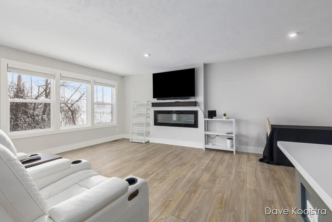
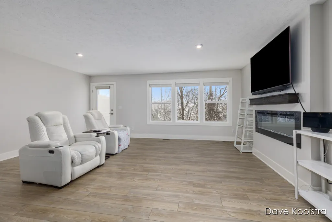
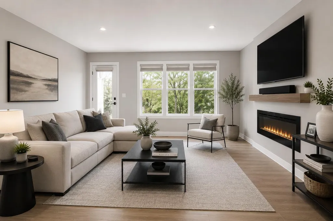
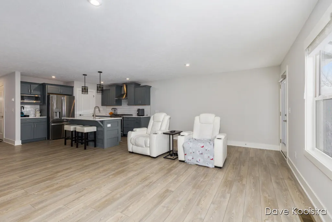
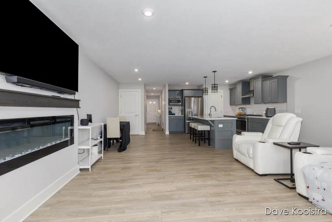
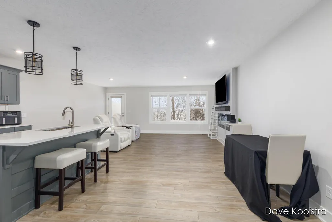
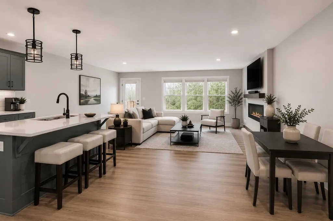
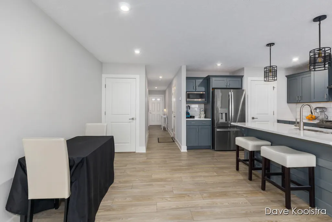
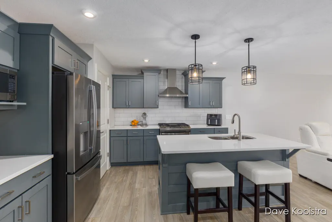
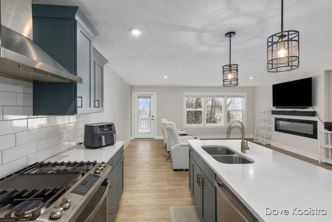
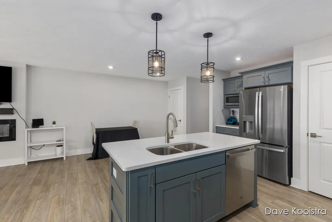
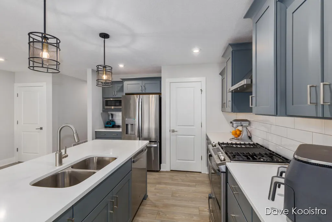
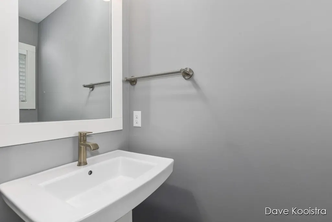
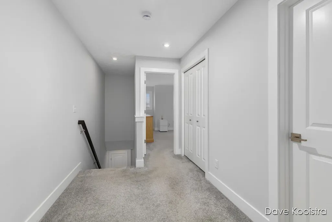
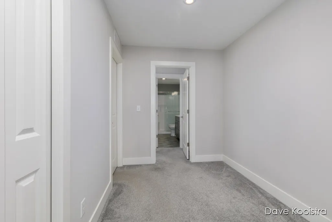
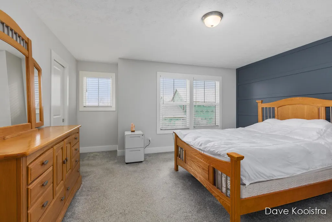
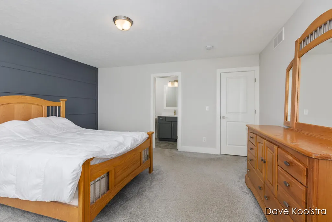
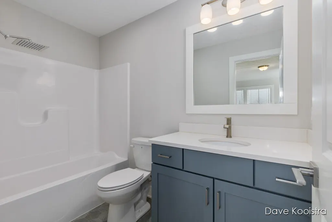
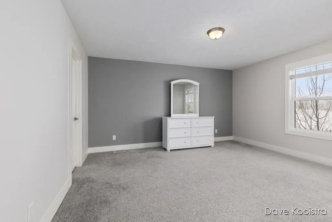
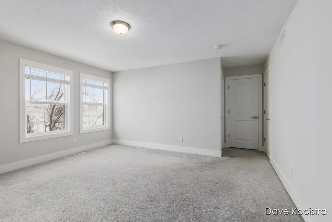
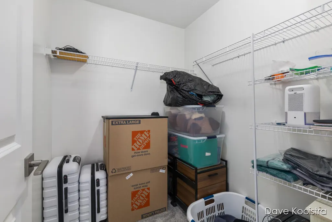
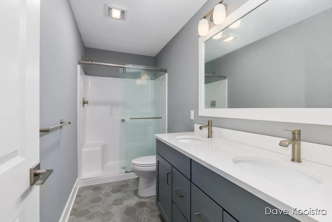
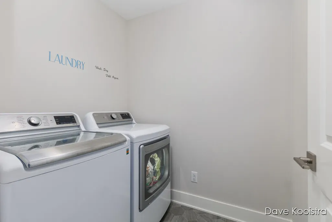
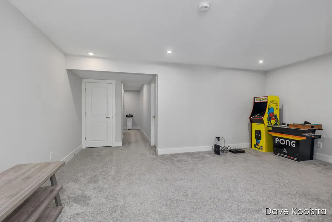
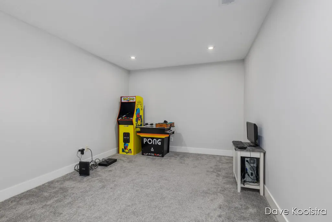
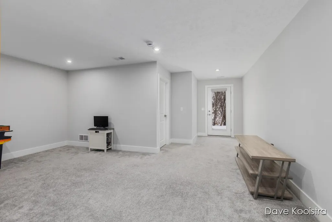
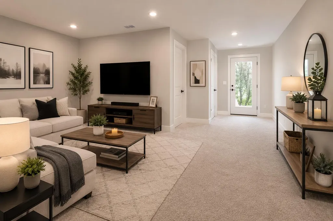
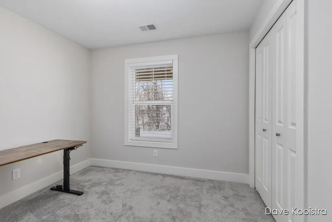
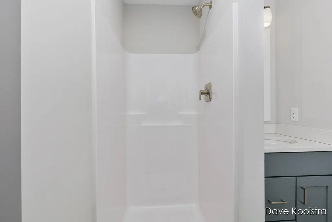
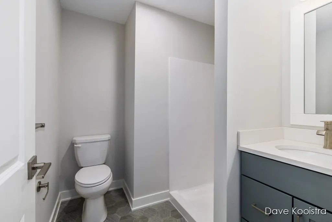
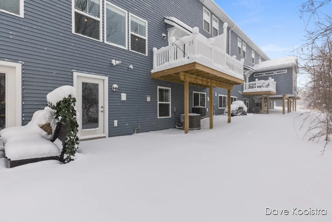
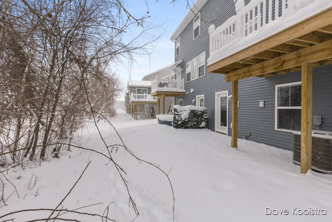
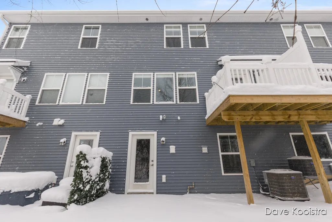
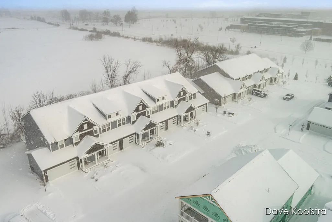
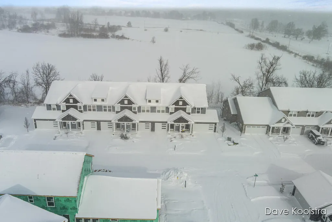
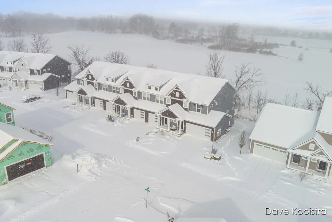
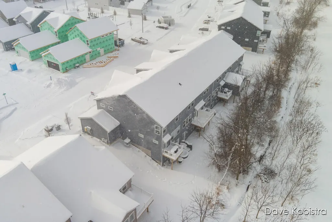
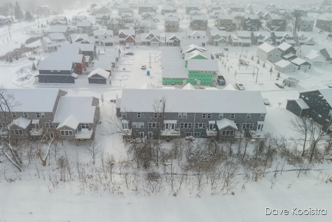
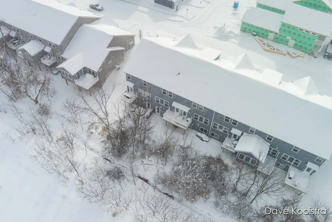
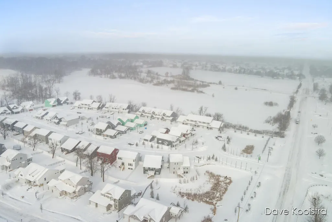
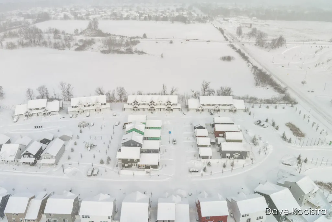
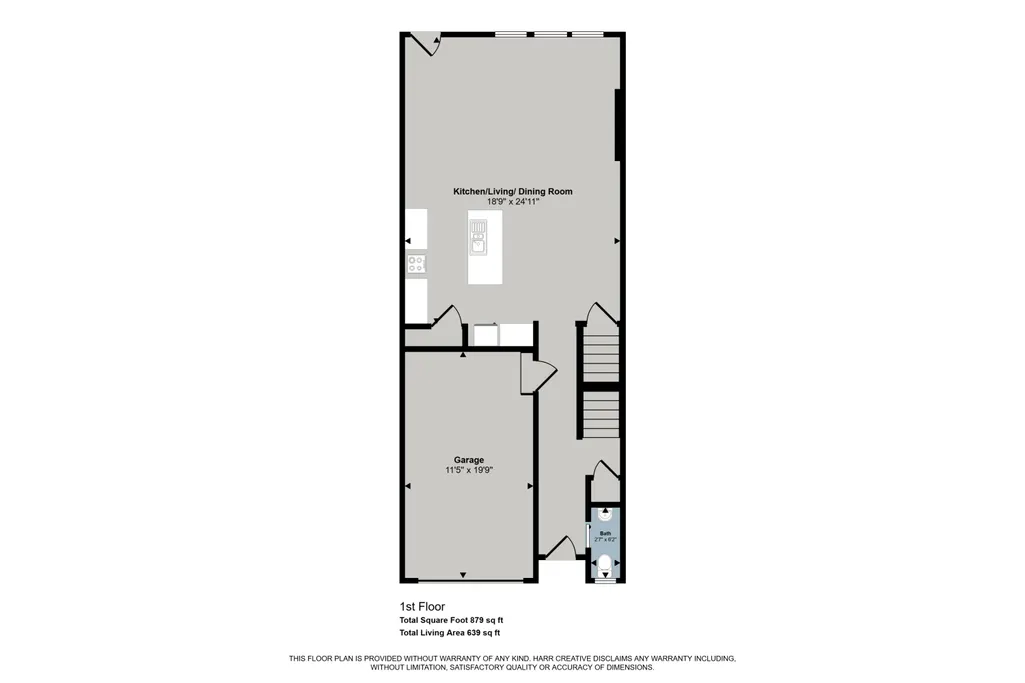
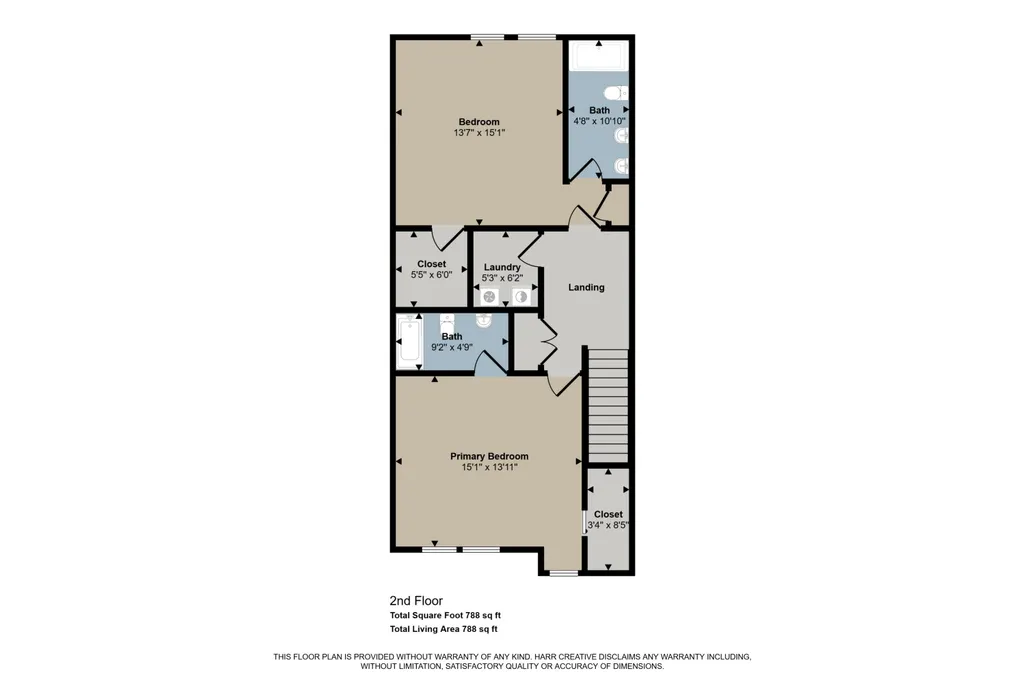
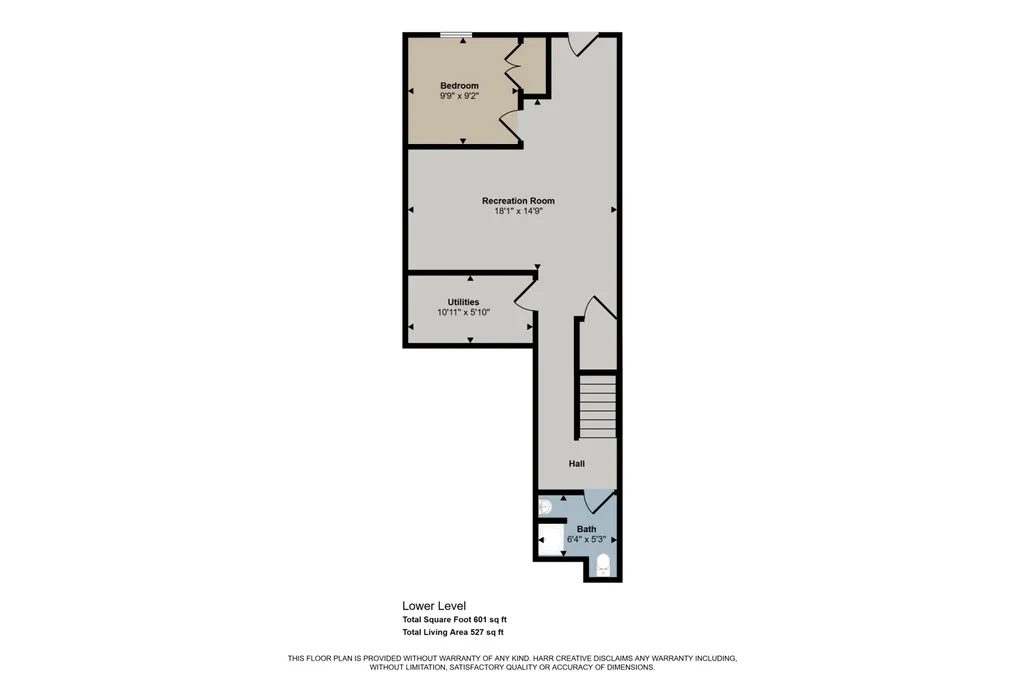
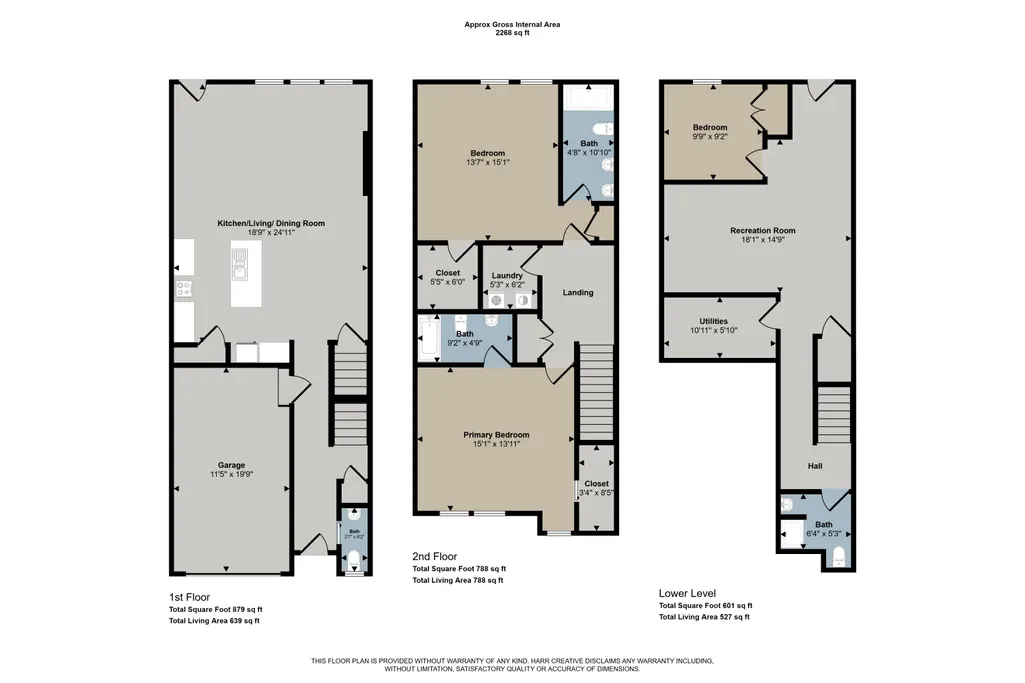
Like new construction, this walkout two-story townhome in Walnut Ridge is located in the Blue-Ribbon Award-winning Byron Center School District. The gorgeous main floor features a convenient open floor plan with luxury vinyl plank flooring throughout, along with a beautifully upgraded kitchen that includes a GE stainless steel appliance package, large center island, walk-in corner pantry, and ceramic subway tile backsplash. The bright living room offers a modern electric fireplace, three large windows, and a glass door that allows an abundance of natural light. This home includes two primary suites, each with walk-in closets and private bathrooms, with a conveniently located laundry room between them. The walkout level adds a third bedroom and a third full bathroom. If you are looking for a turnkey home with easy, low-maintenance living, this is one of the nicest and most affordable options available. Ideally located just minutes from schools and only a few miles from US-131 and M-6, Tanger Outlets, downtown Byron Center, Byron Community Center, Kent Trails, Railside Country Club, and more. Come see it today!
| Price History | |
|---|---|
| 1/20/2026 | Listed $369,900 |
| 8/25/2026 | 2$364,900 |
General Features
| Sewer | Public |
|---|---|
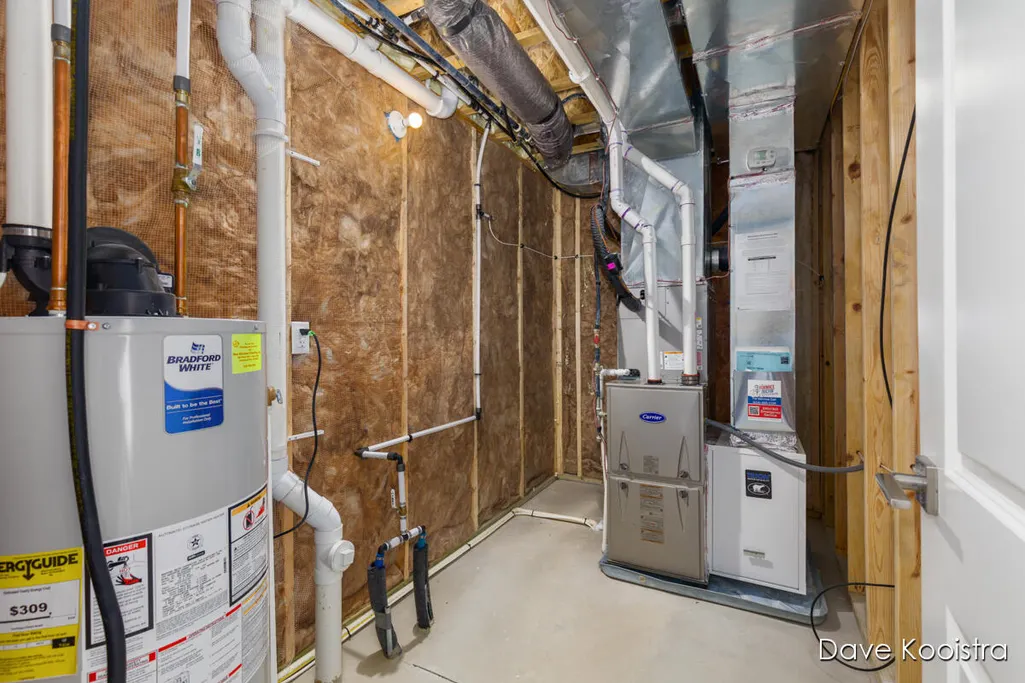
| Heating | Forced Air |
| Cooling | Central Air |
| Utilities | Phone Connected,Natural Gas Connected,Cable Connected,High-Speed Internet |
| Possession | Close Plus 30 Days,Negotiable |
| Roof | Composition |
| Appliances | Humidifier,Dishwasher,Microwave,Range,Refrigerator |
| HOA Fee | 280.0 |
| Garage Spaces | 1.0 |
| Association Fee Includes | Water,Trash,Snow Removal,Sewer,Lawn/Yard Care |
| Architectural Style | Traditional |
| Construction Materials | Vinyl Siding |
| Year Built | 2023 |
| Stories Count | 2 |
| Township | Byron Twp |
| Property Subtype | Condominium |
| Tax Year | 2025 |
| Ownership | Private Owned |
| Accessibility | 36 Inch Entrance Door |
| Assoc Fee Paid Per | Monthly |
| County | Kent |
| New Construction | Yes |
| Property Type | Residential |
| Association Amenities | Pets Allowed |
| HOA | Yes |
| Attached Garage | Yes |
| Garage Y/N | Yes |
| Total Rooms | 10 |
| Full Baths | 3 |
| Status | Active |
| Directions | US131 to 84th St,West to Burlingame,South to Walnut Ridge,West to home. |
| City | Byron Center |
| High School District | Byron Center |
| Zoning Description | Res1 |
| MLS Area | Grand Rapids - G |
| Lot Size Units | Acres |
| Lot Size Square Feet | 0.0 |
| Carport Y/N | No |
| Listing Terms | Cash,FHA,Conventional |
| Land Lease Y/N | No |
| Tax Annual Amount | 5356.0 |
| Home Warranty Y/N | Yes |
| Lease Renewal Y/N | No |
| MLS Area Minor | Grand Rapids - G |
| Additional Parcels Y/N | No |
| Rent Control Y/N | No |
| Virtual Tour | https://tours.harrcreative.com/tour/1g83bg26105 |
| Standard Status | Active |
| Occupancy Type | Owner |
| Tax Assessed Value | 172589 |
| MobileHomeRemainsYN | No |
| Legal Description | 412122239008 UNIT 8 BLDG 2 * THE TOWNHOMES AT WALNUT RIDGE CONDOMINIUMS KENT COUNTY CONDOMINIUM SUBDIVISION PLAN NO.1157 INSTRUMENT NO.20221028-0083268 AS AMENDED BY REPLAT NO.1 INSTRUMENT NO.2023062 |
| Senior Community | None |
Interior Features
| Interior Amenities | Center Island,Eat-in Kitchen,Pantry |
|---|---|
| Basement | Walk-Out Access |
| Total Fireplaces | 1 |
| Fireplace Features | Family Room |
| Air Conditioning Y/N | Yes |
| Heating Y/N | Yes |
| Window Features | Screens |
| Fireplace Y/N | Yes |
| Half Baths | 1 |
| Laundry Features | Laundry Room,Upper Level |
| Total Bedrooms | 3 |
| Below Grade Finished Area | 557.0 |
| Total Baths | 4 |
| Pantry | True |
Exterior Features
| Parking Features | Attached |
|---|---|
| Water Source | Public |
| Spa | No |
| Building Area Total | 1540.0 |
| OwnerPhone | NA |
| Lot Size Acres | 0.0 |
| Road Surface Type | Paved |
| Waterfront Y/N | No |
| Road Frontage Type | Private Road |
| Crops Included Y/N | No |
| Horse Y/N | No |
| Irrigation Water Rights Y/N | No |
Amenities
- Foreclosure
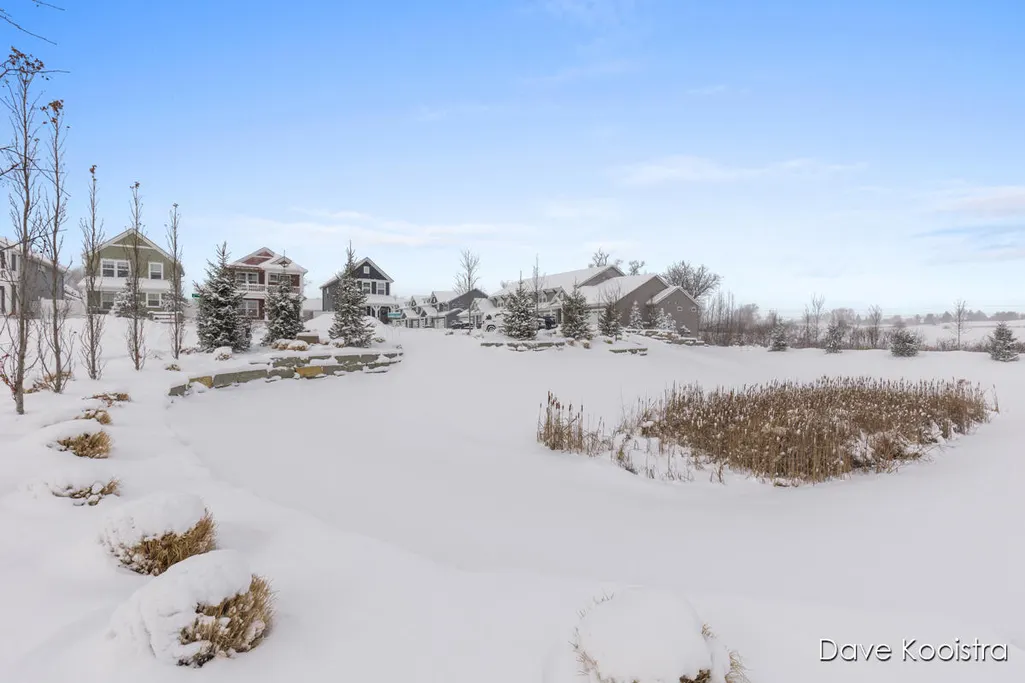
- Views
- Short Sale
- New Construction
- Adult 55+
- Lease To Own
- No HOA Fees
- Furnished
- Pets
- Primary On Main
- Air Conditioning
- Seller Finance
- Green
- Fixer Upper
- Horse
- Golf
- Fireplace
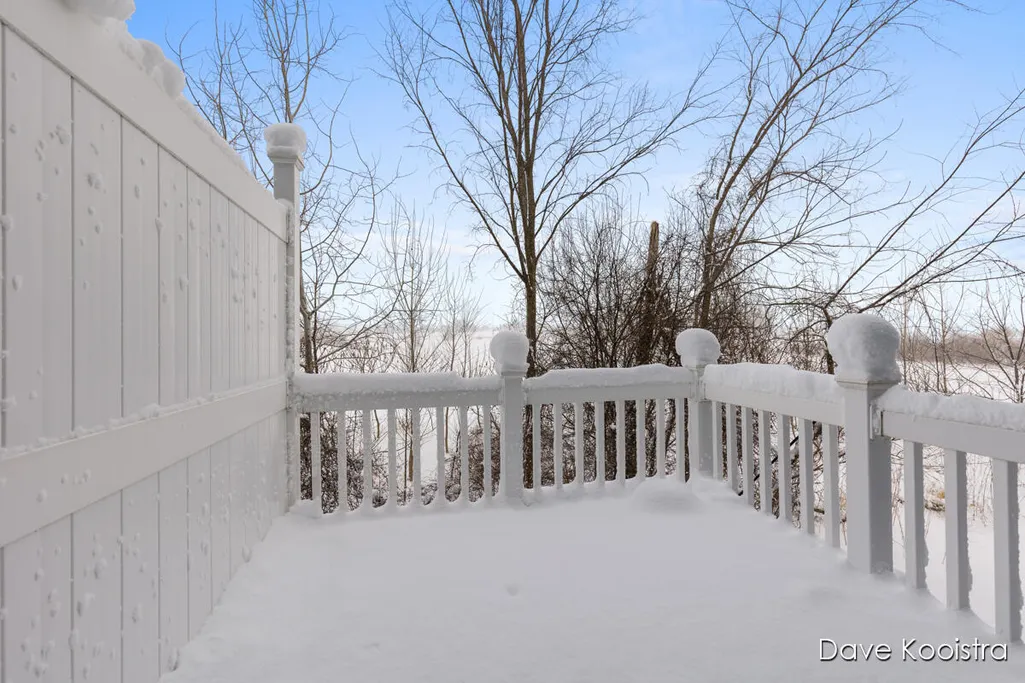
- Deck
- Garage
- Basement
- Pool
Property vs Condos Average in 49315
Price
Taxes
Year Built
 Listing information is provided by Participants of the MichRIC MLS. IDX information is provided exclusively for personal, non-commercial use, and may not be used for any purpose other than to identify prospective properties consumers may be interested in purchasing. Information deemed reliable but not guaranteed. ©: MichRIC MLS. Last Update September 26, 2026 11:30 AM UTC
